Benefits of Using Reinforced Concrete in Structural Walls
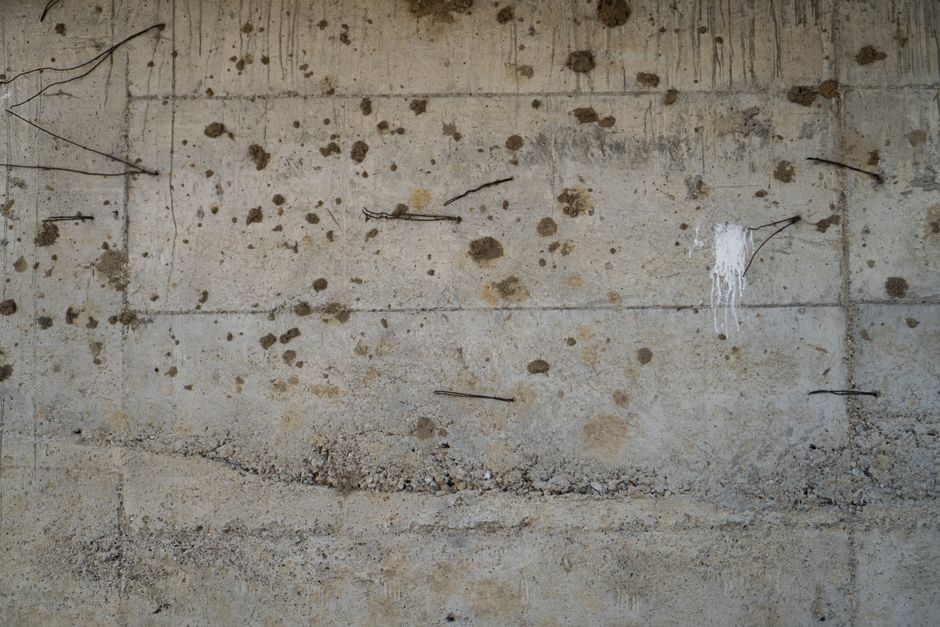
Reinforced concrete is a widely used material for structural walls in residential, commercial, and industrial construction. It combines the compressive strength of concrete with the tensile strength of steel reinforcement, creating a composite material that can support significant vertical and lateral loads. In the United States, building codes and engineering standards have long recognized the reliability of reinforced concrete for load-bearing walls, particularly in regions subject to earthquakes, high winds, or heavy snow loads. Understanding the key factors that contribute to its performance—such as steel rebar placement, concrete mix proportions, and curing procedures—helps project teams make informed decisions during the design and construction phases.
This article explores the reasons reinforced concrete is often selected for structural walls, focusing on the technical aspects that influence its behavior. By examining the role of reinforcement detailing, the properties of the concrete mixture, and the importance of controlled curing, readers can gain a clearer perspective on how these elements interact. The discussion is intended to provide a neutral, process-oriented overview without making claims about guaranteed outcomes, as actual performance depends on site-specific conditions, quality control measures, and adherence to engineering specifications.
The Role of Steel Rebar in Reinforced Concrete Walls
Steel reinforcement is the component that allows reinforced concrete walls to resist tensile stresses that concrete alone cannot handle. In a typical load-bearing wall, vertical rebar is placed at regular intervals to carry compressive forces, while horizontal rebar controls cracking from temperature changes and shrinkage. The spacing, diameter, and grade of the rebar are determined by structural analysis and must comply with the American Concrete Institute (ACI) standards. Proper placement ensures that the reinforcement is fully encased in concrete with adequate cover to protect against corrosion and fire.
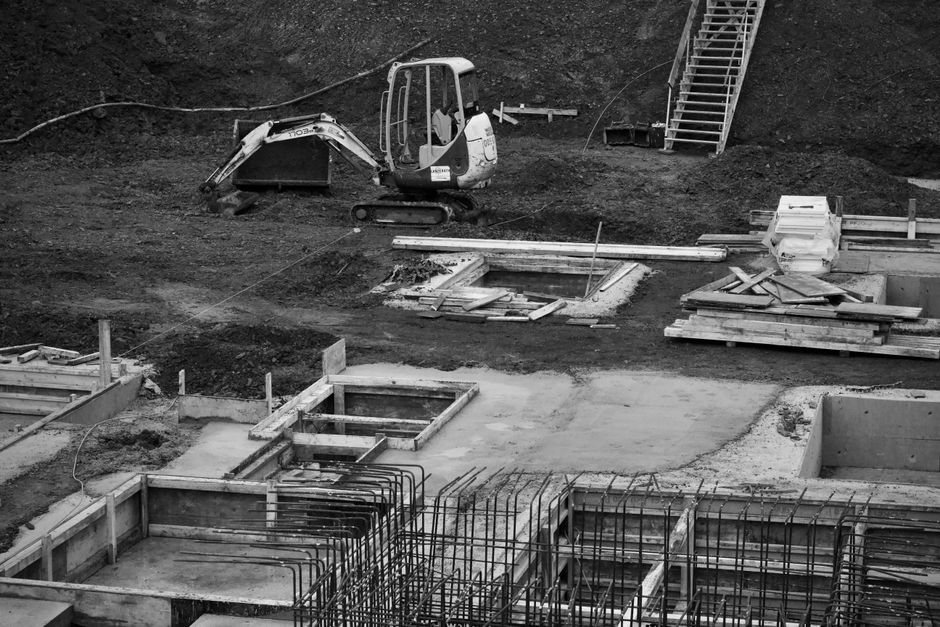
The positioning of rebar also affects the wall’s ability to transfer loads from slabs and beams. Lap splices and mechanical couplers are used where bars need to be joined, and the length of the splice is calculated based on bond stress. Ties or stirrups may be added around vertical bars to prevent buckling under high compression. During construction, rebar chairs and spacers maintain the correct location before concrete is poured. If the reinforcement shifts during pouring, the wall may not perform as intended, which is why inspection of rebar placement is a standard quality assurance step.
Another consideration is the interaction between rebar and concrete at the interface. The bond strength depends on the surface condition of the bars and the compaction of the concrete. Deformed bars provide a mechanical interlock that improves this bond. Engineers often specify minimum concrete cover based on exposure conditions—for example, walls exposed to deicing salts may require greater cover than interior walls. While proper rebar placement does not guarantee crack-free walls, it contributes to controlling crack widths and maintaining structural continuity under service loads.
Concrete Mix Design for Load-Bearing Walls
The concrete mix used in structural walls must achieve a specified compressive strength, typically measured in pounds per square inch (psi) after 28 days of curing. Common strengths range from 3,000 psi for low-rise walls to 6,000 psi or higher for high-rise buildings. The mix design involves selecting the proportions of cement, water, fine aggregates, coarse aggregates, and sometimes chemical admixtures. The water-to-cement ratio is a critical factor because lower ratios generally produce higher strength and lower permeability, but they also reduce workability, making placement and consolidation more challenging.
Aggregate size and grading also influence the wall’s properties. Larger aggregates reduce the amount of cement paste needed, but they must not exceed the clearance between rebar and formwork. For walls with dense reinforcement, a smaller maximum aggregate size is often specified to ensure the concrete flows around the bars without segregation. Admixtures such as plasticizers or superplasticizers can be added to improve workability without increasing water content, which helps maintain strength. Air-entraining agents are common in freeze-thaw climates to improve durability.
The consistency of the concrete at the time of placement is important for achieving full compaction and avoiding honeycombing. Slump tests are performed on site to verify that the mix meets the specified workability. Once the concrete is placed, vibrators are used to consolidate it, removing trapped air. The mix design should also account for the heat of hydration, especially in thick walls where temperature differentials can cause thermal cracking. Low-heat cement or cooling measures may be used in massive sections. While the mix design does not by itself determine the wall’s long-term performance, it establishes a baseline for strength and durability that must be complemented by proper curing.
Curing Processes and Their Impact on Wall Performance
Curing refers to the process of maintaining adequate moisture, temperature, and time to allow the concrete to achieve its intended properties. For structural walls, curing is especially important because the surface area is large relative to the thickness, making it prone to rapid moisture loss. If the concrete dries too quickly, hydration may slow down or stop, leading to lower strength, increased permeability, and a higher risk of plastic shrinkage cracks. Standard curing periods under ACI guidelines are typically 3 to 7 days for ordinary Portland cement, but longer durations may be needed for high-performance mixes or cold weather.
Several curing methods are commonly used on construction sites. Water curing involves keeping the surface continuously moist through ponding, sprinkling, or wet coverings like burlap. Curing compounds can be sprayed onto the surface to form a membrane that reduces evaporation. For walls, formwork may be left in place for several days to retain moisture, and in some cases, insulating blankets are used to protect against low temperatures. The choice of method depends on the project schedule, ambient conditions, and the level of quality control required.
The timing of curing initiation is also a factor. Ideally, curing begins as soon as the concrete can withstand surface damage—usually within a few hours of placement. Delaying curing can allow the surface to dry out, reducing the effectiveness of the entire process. Temperature extremes present additional challenges: in hot weather, evaporation rates increase, so windbreaks and shading may be necessary; in cold weather, concrete must be protected from freezing until it reaches a minimum strength. Although curing does not eliminate all cracking, it can contribute to a more uniform microstructure and reduce the depth of surface defects. Properly cured walls tend to exhibit lower permeability and greater resistance to chemical attack over time.
Advantages of Reinforced Concrete for Structural Walls
Reinforced concrete offers several characteristics that make it a practical choice for load-bearing walls in many construction contexts. One of the most frequently cited is its ability to be molded into almost any shape, allowing architects and engineers to design walls that meet both structural and aesthetic requirements. The material also provides inherent fire resistance due to the insulating properties of concrete and the protection of steel reinforcement within the cover. In most building codes, reinforced concrete walls can achieve fire ratings without additional coatings, which can simplify construction.
Another characteristic is the material’s mass, which can contribute to sound attenuation between rooms or from external sources. In multifamily buildings, reinforced concrete party walls are often specified to meet acoustic standards. The thermal mass of concrete can also help moderate indoor temperature fluctuations, though this effect depends on insulation and climate. Additionally, reinforced concrete walls are resistant to moisture intrusion when properly detailed and cured, though waterproofing measures are still required for below-grade applications.
From a structural perspective, reinforced concrete walls can be designed to resist lateral forces such as wind and seismic loads. Shear walls, which are typically made of reinforced concrete, are a common lateral-force-resisting system in high-rise buildings. The interaction between the rebar and the concrete provides ductility, allowing the wall to undergo deformation without sudden failure if properly detailed. However, the actual performance under extreme events depends on many variables, including the quality of materials, workmanship, and compliance with design assumptions. Reinforced concrete walls are not a one-size-fits-all solution, but their versatility and track record have led to their widespread adoption.
Considerations for Construction and Quality Control
Successful construction of reinforced concrete walls requires coordination between design and field execution. Before concrete is placed, formwork must be erected to the correct dimensions and aligned to resist the pressure of fresh concrete. Tie systems and braces are used to keep forms stable during pouring. The rebar is inspected to verify spacing, cover, and splice lengths according to the shop drawings. Embeds such as anchor bolts or conduits for utilities are also positioned at this stage.
During concrete placement, care is taken to avoid segregation and ensure uniform filling around reinforcement. Concrete is typically discharged from a chute or pump, and it should be deposited in layers of consistent thickness. Vibration is applied to consolidate each lift, but over-vibration can cause segregation or form deflection. After pouring, the top surface is finished according to specification, and curing begins. Throughout the process, samples are taken for compressive strength testing, and temperature monitoring may be used for thick walls.
Quality control also extends to documentation and testing. Slump tests, air content tests, and cylinder breaks are standard on most projects. Inspection checklists help ensure that each step follows the approved plan. While these measures do not guarantee that every wall will behave identically, they provide a framework for reducing variability and identifying potential issues early. Companies like Apex Builders often integrate such quality control procedures into their project management to support consistent results. The overall reliability of a reinforced concrete wall depends on the sum of these decisions, from design through placement and curing.