Insulation Techniques for Energy-Efficient Walls
Exterior wall insulation plays a central role in the thermal performance of a building. The material chosen, along with the quality of installation, influences how effectively a wall resists heat flow. When insulation is properly selected and installed, it can contribute to a more consistent indoor temperature and potentially lower energy usage over time. Various insulation techniques are available, and each method presents distinct characteristics that may suit different construction types, climate conditions, and project goals.
Among the most commonly used insulation materials for exterior walls are fiberglass batts, spray foam, and rigid foam boards. Each of these approaches involves specific installation practices, R-value considerations, and compatibility with other building components such as air barriers and vapor retarders. Understanding the process-oriented details of these techniques helps in making informed decisions during design or renovation. While no single method guarantees a particular outcome, a thoughtful combination of materials and proper installation techniques can support overall energy efficiency efforts.
This article examines the key aspects of each insulation technique, focusing on how they are installed, how they perform in terms of thermal resistance, and what factors should be considered when integrating them into a wall assembly. The discussion emphasizes methodology and context rather than promising specific results.
Fiberglass Batts: Installation Process and Considerations
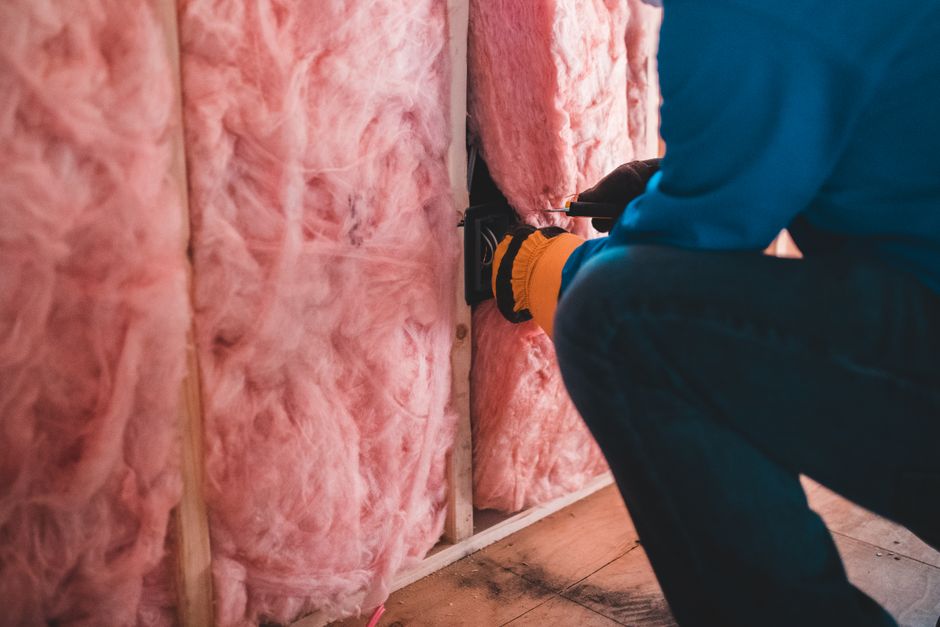
Fiberglass batts are pre-cut panels of glass fibers that fit between wall studs. They are widely available and often used in both new construction and retrofit projects. The effectiveness of fiberglass batts depends heavily on the quality of installation. Gaps, compression, or incomplete filling can reduce the assembly’s overall thermal performance. When installing batts, it is important to cut them accurately to fit around electrical boxes, wiring, and plumbing. The batts should be placed snugly without being compressed, as compression decreases the trapped air layer that provides insulation value.
Air movement around and through the insulation can also affect performance. For this reason, air sealing measures should be addressed before the batts are installed. Caulking or foam sealant can be used to close gaps between framing members and penetrations. A vapor retarder may be required on the warm-in-winter side of the wall, depending on local climate codes and the building’s design. Manufacturers often provide facing options that serve as both a vapor retarder and a support for stapling. Proper overlap and sealing of the facing at joints help maintain continuity. In wall assemblies where external moisture management is a concern, attention must be given to drainage planes and weather-resistant barriers.
R-values for fiberglass batts typically range from R-2.9 to R-4.3 per inch, depending on density and manufacturer specifications. However, the effective R-value in practice can vary based on installation quality and thermal bridging through studs. Some installers choose to use multiple layers or combine batts with continuous insulation to reduce thermal bridging. The process of installing fiberglass batts is relatively straightforward, but attention to detail is essential for achieving the intended performance.
Spray Foam Insulation: Open-Cell and Closed-Cell Applications
Spray foam insulation is applied as a liquid that expands into a foam, filling cavities and creating a continuous barrier. There are two primary types: open-cell and closed-cell spray foam. Open-cell foam has a lower density and a spongy texture, with an R-value around R-3.6 to R-4.0 per inch. It expands significantly during application, which helps it fill irregular spaces and seal small gaps. Closed-cell foam is denser and offers a higher R-value, typically R-6.0 to R-7.0 per inch, along with greater structural rigidity and moisture resistance.
The application process requires specialized equipment and professional training. The foam components are mixed at the nozzle and sprayed onto the substrate. For exterior walls, the foam is typically applied in cavities between studs, or in some cases, as a continuous layer on the exterior side before cladding. One advantage of spray foam is its ability to act as both insulation and an air barrier when applied at sufficient thickness. This can simplify the wall assembly by reducing the need for separate air sealing measures. However, proper substrate preparation, temperature control, and coverage thickness are critical to avoid issues such as uneven curing or off-gassing.
Moisture management is an important consideration with spray foam. Closed-cell foam has low vapor permeability, which can help control moisture vapor diffusion in certain climates. Open-cell foam is more vapor-open, allowing some drying potential. Building science professionals often evaluate the climate zone and wall assembly layers to determine which type of spray foam, if any, is appropriate. The installation process should be carried out in accordance with manufacturer guidelines and local building codes. In some cases, a thermal barrier or ignition barrier may be required over the foam for fire safety.
Rigid Foam Boards: Types and Installation Methods
Rigid foam boards are available in several formulations, including expanded polystyrene (EPS), extruded polystyrene (XPS), and polyisocyanurate (polyiso). Each type has different thermal performance, compressive strength, and moisture resistance characteristics. EPS is often used for exterior sheathing or below-grade applications, while XPS provides higher moisture resistance and consistent R-value. Polyiso offers high R-value per inch, typically around R-6.0 to R-6.5, but its performance can decrease in very cold temperatures unless protected.
Rigid boards can be installed on the exterior side of the wall sheathing, providing continuous insulation that reduces thermal bridging through framing. They are also used on the interior side in some retrofit projects. The installation process involves cutting boards to size, fastening them with mechanical fasteners or adhesive, and sealing joints with tape or foam. Taping the seams is important to maintain air tightness and prevent moisture infiltration. When installed on the exterior, the boards must be protected from ultraviolet exposure and physical damage, typically by cladding or other finished surfaces.
The choice between rigid foam and other insulation types often depends on project-specific factors such as budget, available space, and desired R-value. For example, if wall thickness is limited, rigid boards can provide higher R-value per inch compared to fiberglass batts. However, careful detailing around windows, doors, and other penetrations is necessary to maintain continuity of the insulation and air barrier. Some building assemblies combine rigid foam with cavity insulation to achieve a balanced approach to thermal control and moisture management.
Comparing Thermal Performance and Installation Context
When evaluating insulation techniques, R-value per inch is one measure among many. The effective thermal performance of a wall assembly depends on the continuity of insulation, the presence of air leakage, and the impact of thermal bridging. For instance, a wall insulated with fiberglass batts may have a lower overall effective R-value if the framing creates significant thermal bridges. Adding a layer of rigid foam on the exterior can mitigate this effect. Spray foam, when fully filling cavities, can reduce air movement and improve the assembly’s effective R-value.
Climate conditions also play a role in determining which insulation approach is most appropriate. In colder climates, higher R-values and careful air sealing are often prioritized. In warmer, humid climates, managing moisture vapor and condensation risk becomes more important. The local energy code may specify minimum R-values for exterior walls, and these requirements influence material selection. The installation process must also account for the fact that insulation materials interact with other building components, such as vapor retarders, weather barriers, and cladding systems.
Cost and complexity are additional factors. Fiberglass batts are generally lower in material cost and can be installed by a skilled do-it-yourselfer, but achieving a high level of performance requires meticulous work. Spray foam, especially closed-cell, tends to be more expensive and requires professional application. Rigid foam board falls in between, with moderate material costs but careful detailing needed for seams and penetrations. Each technique can contribute to an energy-efficient wall assembly when applied with attention to building science principles.
Integrating Insulation with Air Sealing and Moisture Management
Insulation alone does not guarantee an energy-efficient wall. Air sealing and moisture management are equally important and must be integrated into the overall approach. Gaps and cracks in the building envelope allow conditioned air to escape and outside air to enter, undermining the performance of any insulation. Before installing insulation, it is beneficial to seal all penetrations, including those around windows, doors, electrical outlets, and piping. Caulking, spray foam, and weatherstripping are common methods for achieving a continuous air barrier.
Moisture management involves controlling both liquid water and water vapor. Exterior walls must be designed to shed rainwater and allow any trapped moisture to dry. The placement of vapor retarders depends on the climate and the wall assembly’s drying potential. For example, in mixed climates, a smart vapor retarder that changes permeability is sometimes used. When spray foam is applied, its vapor permeability properties affect the wall’s ability to dry inward or outward. Rigid foam boards with taped seams can act as an air barrier, but they may also alter the vapor profile of the assembly.
Professional assessment of the existing wall conditions is often recommended, especially in retrofit projects. Factors such as the type of sheathing, siding, and interior finishes influence the compatibility of different insulation methods. Apex Builders and other experienced contractors typically evaluate these variables before recommending a specific insulation strategy. The goal is to create a wall system that manages heat flow, air movement, and moisture in a balanced manner, based on the specific context of the building and its location.
Selecting an Insulation Strategy for a Specific Project
Choosing an insulation technique involves weighing multiple factors, including the existing wall structure, desired R-value, budget, and local climate requirements. There is no universal best choice; rather, the most suitable method depends on the project’s constraints and priorities. For a new construction project, the design phase allows for greater flexibility in selecting insulation types and integration with air barriers. In a retrofit, the existing cavity depth and accessibility may limit available options.
It is important to consult with professionals who understand building science and local codes. A thorough evaluation of the building envelope helps identify potential issues such as thermal bridging, air leakage paths, and moisture risks. While some homeowners choose to install fiberglass batts themselves, more complex techniques like spray foam and rigid board are typically handled by trained installers. The process of selecting an insulation strategy should involve careful consideration of both short-term and long-term factors, including maintenance and durability.
Ultimately, the effectiveness of any insulation technique is influenced by the quality of installation, the compatibility of materials, and the overall design of the wall system. By focusing on methodology and context, building owners and contractors can make informed decisions that support energy efficiency objectives without assuming guaranteed outcomes.